Spaces
MAIN HALL
Approximate dimensions:
Height 10m x Width 20m x Length 33m.
Power supply: 12 x 13 amp outlets.
Lighting: 20 x 1000 watt tungsten lamps
Rostra: 4 levels:
Level 1: 22cm,
Level 2: 40cm,
Level 3: 60cm,
Level 4: 80 cm.
Level 1 can be separated & moved, levels 2, 3 & 4 are fixed.
Additional rostra, lighting & acoustic screens available.
Steinway "D" concert grand piano.
Easy access: Hall & Control Rooms accessed at ground level.
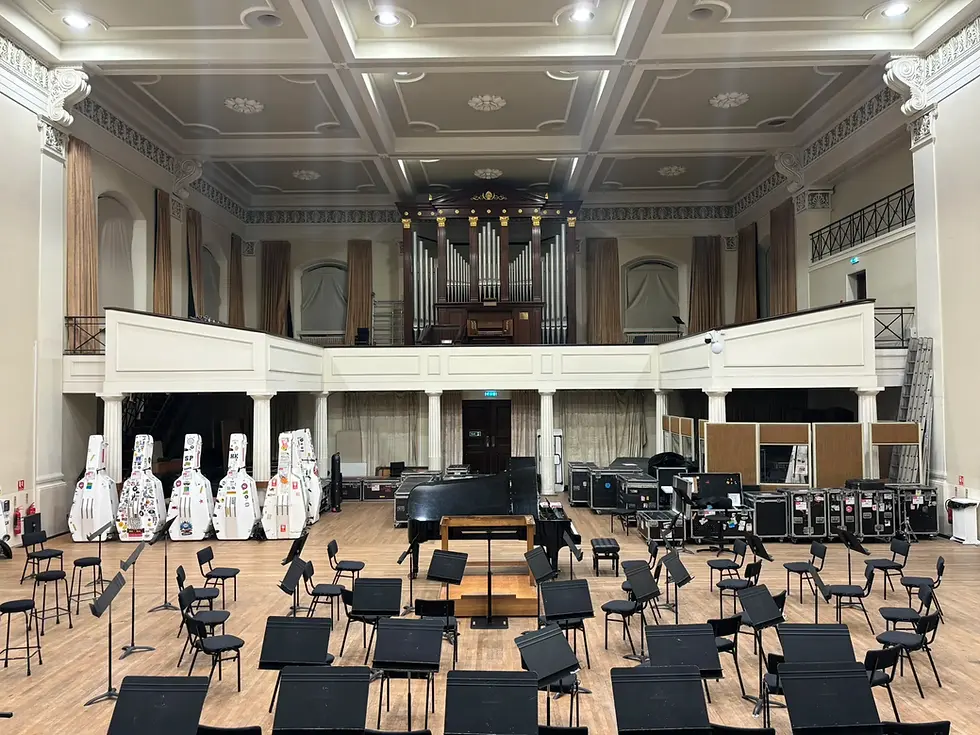
MAIN HALL
Approximate dimensions:
Height 10m x Width 20m x Length 33m.
Power supply: 12 x 13A and 1 x 63A 3-phase sockets.
Rostra: 4 levels:
Chairs, music stands, additional rostra, acoustic screens and a simple PA system are freely available for use.
Level 1 can be separated & moved, levels 2, 3 & 4 are fixed.
Additional rostra, lighting & acoustic screens available.
Two Steinway Model D grand pianos and a Yamaha Clavinova are available for hire. The hall also has a partially complete pipe organ which can be used on request.
There is a hot-desking area just outside the Main Hall and fast, free Wi-Fi.
The Hall can be accessed from street level via a ramp. The gallery is only accessible by staircase. There is limited free parking on site. Overnight parking will incur a fee.
Capacity: 150 orchestra or 240 with a choir in the gallery.

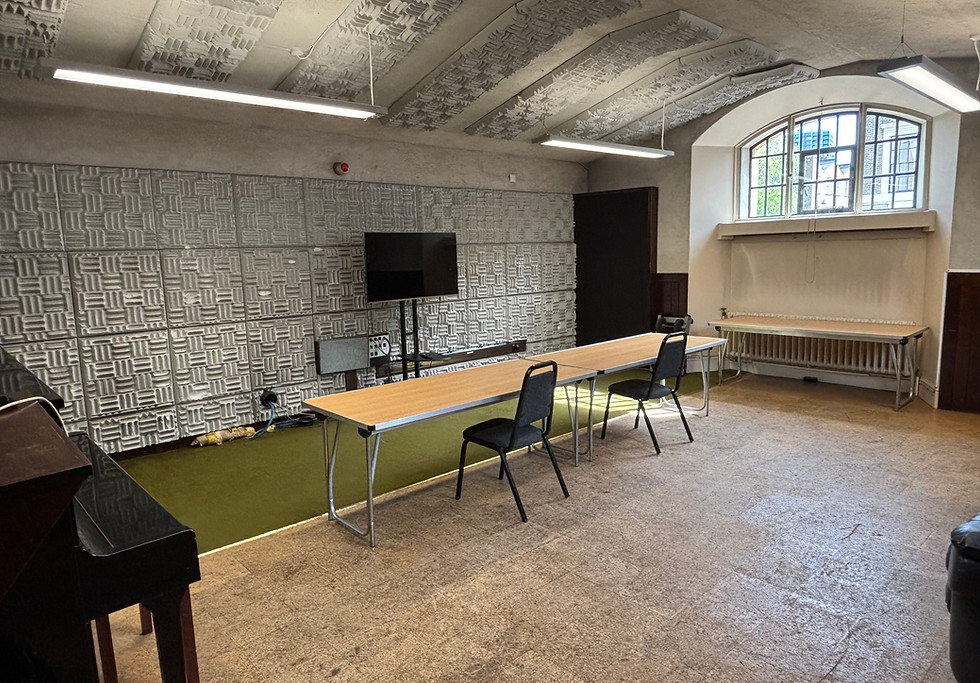
RECORDING CONTROL ROOMS
Approximate dimensions:
Height 3.1m x Width 5.8m x Length 7.5m.
Choice of two control rooms, one acoustically treated.
As well as recordings, these rooms are perfect for individual or small group rehearsals or classes. Each Control Room contains an upright piano which is tuned regularly.
Capacity: 15 per room.
CRYPT
The Crypt contains our café which offers snacks and hot and cold drinks, with seating for up to 90 people on the original pews from the Hall’s time as a church.
Within the crypt we also have a conductor’s room with an upright piano and private WC and shower.
The Crypt is accessible by stairs or lift, and has Male, Female and Accessible/Unisex WCs and a shower room.
Seating available for 90 people or 120 standing.

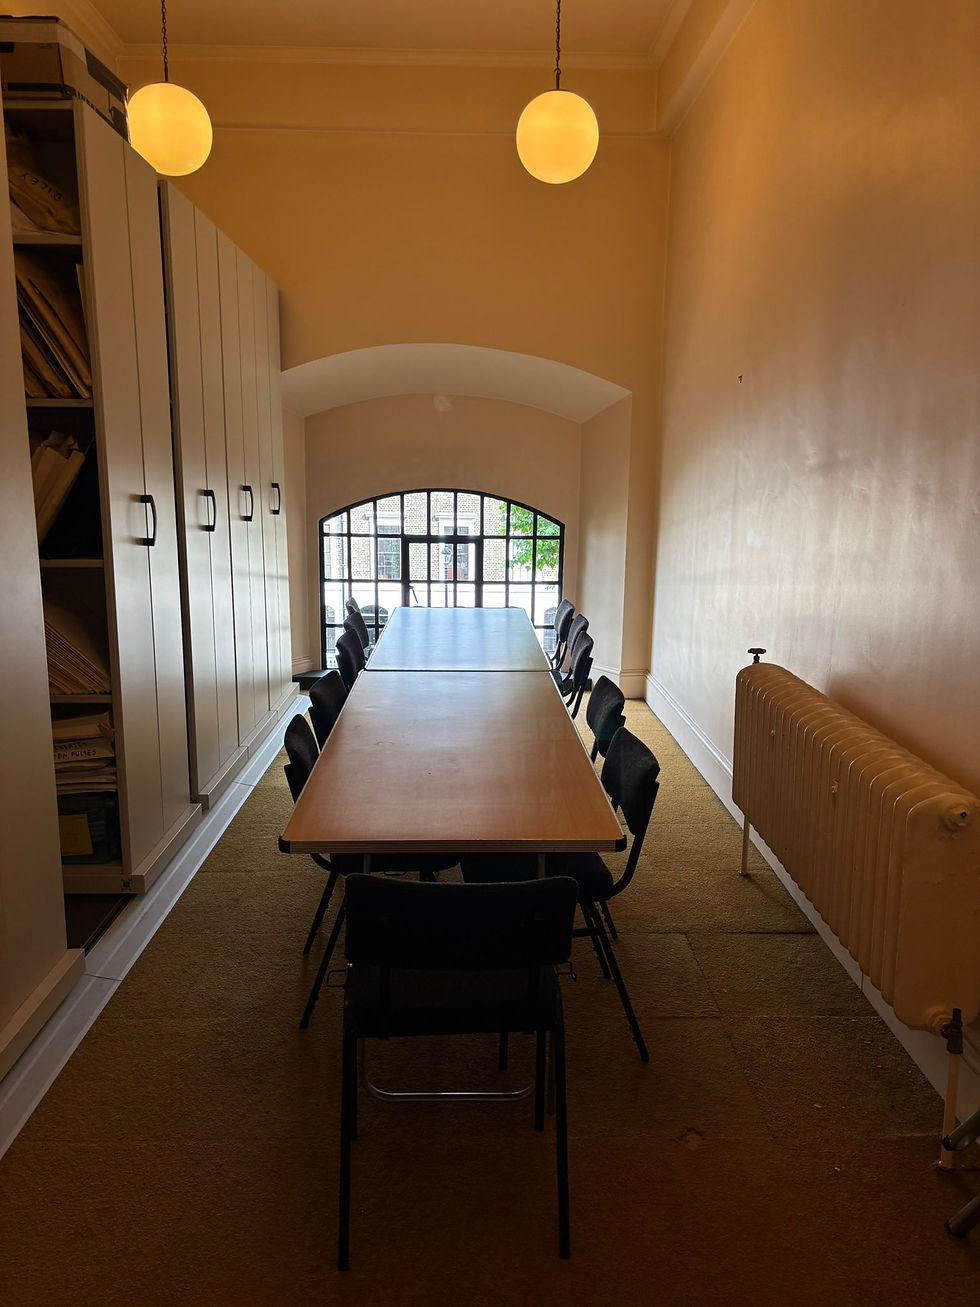
MEETING ROOM
The Hall also has a meeting room available for hire.
The meeting room is only accessible by staircase.
Capacity: 16 seated
Gallery


